
Views - Golf Course - Primary on Main



Address
6501 Sw 179th Avenue Road, DUNNELLON, FL
Price
$ 750,000
Property Attributes
- MLS#OM734133
- TypeSingle Family
- Listing Status Active
- CountyMarion
- CityDUNNELLON
- AreaDunnellon
- NeighborhoodJULIETTE FALLS
- Zip34432
- StyleSingle Family Residence
- Year Built2008
- Taxes$ 5661
- Price$ 750,000
- Bedrooms4
- Full Bathrooms3
- Half Bathrooms0
- Sqr Footage2961
- Lot Size0.27 Acres
Data Source:
Stellar MLS
Property Description
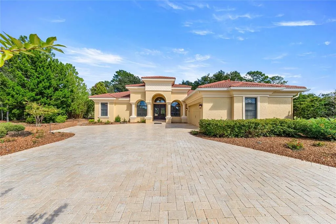
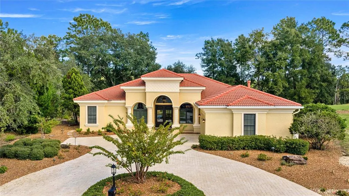
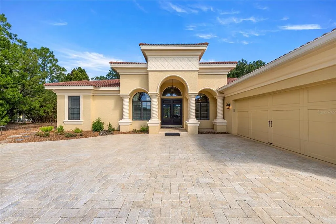
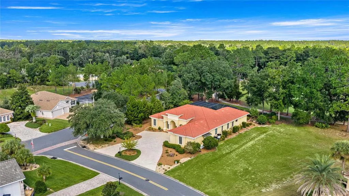
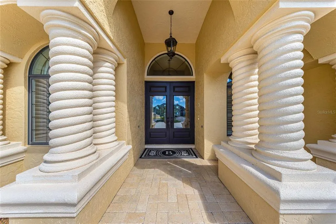
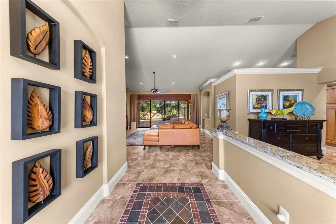
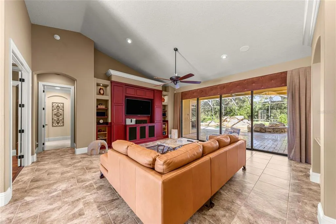
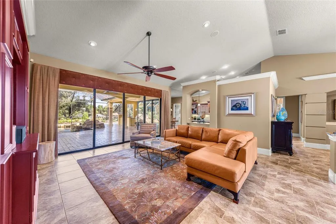
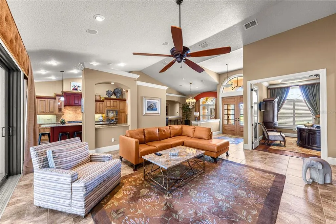
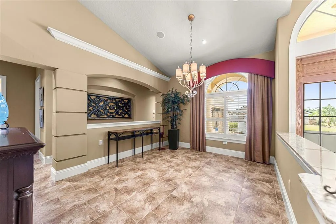
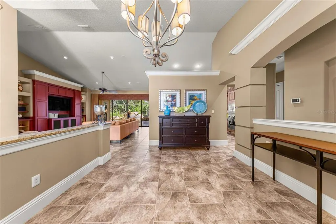
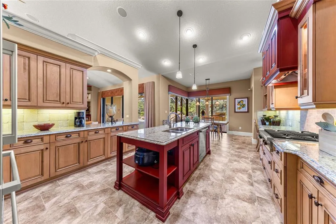
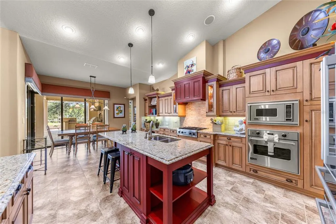
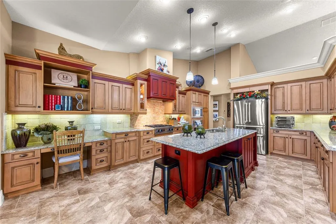
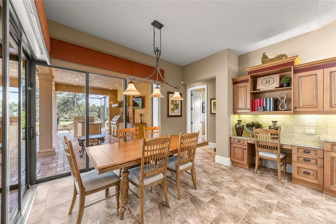
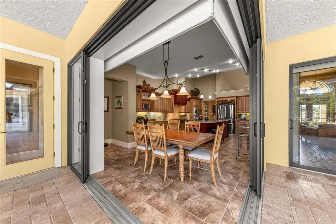
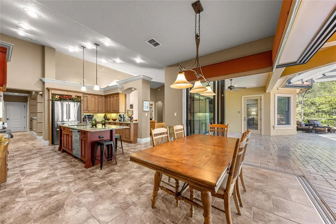
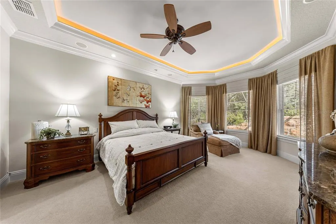
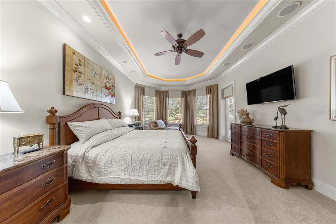
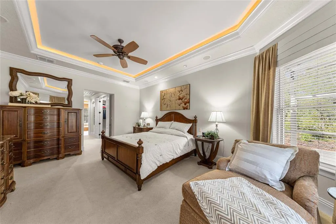
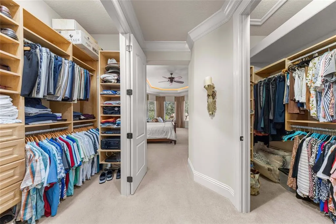
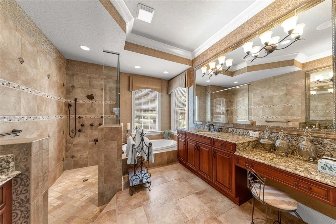
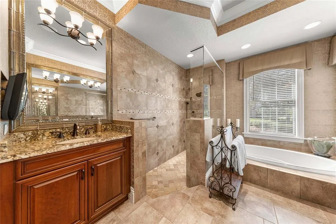
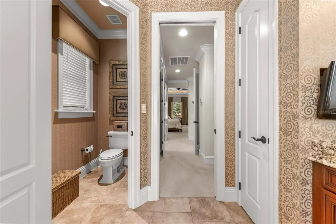
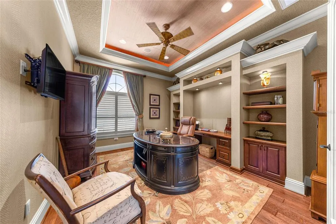
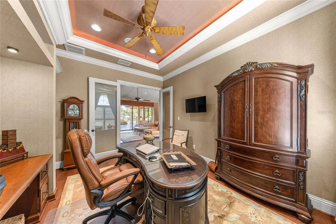
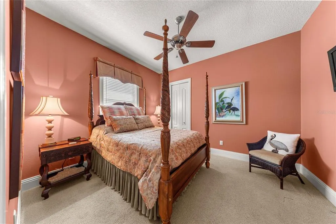
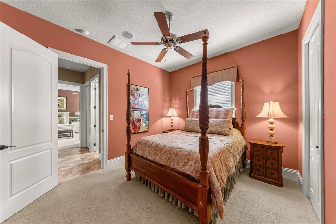
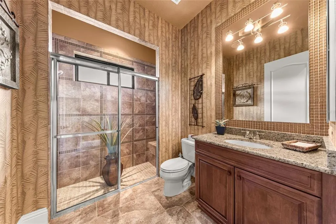
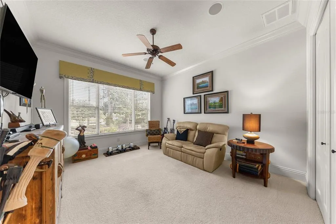
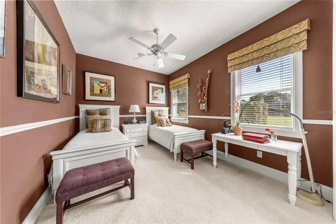
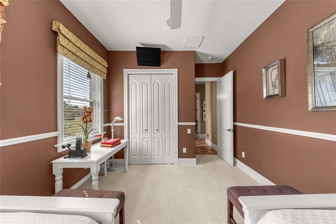
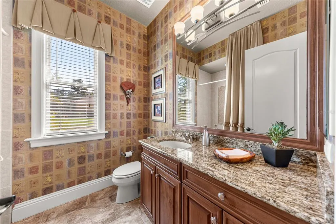
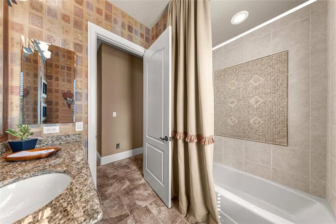
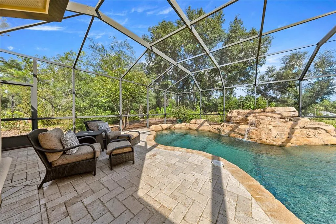
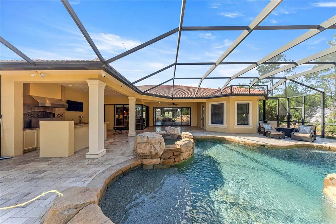
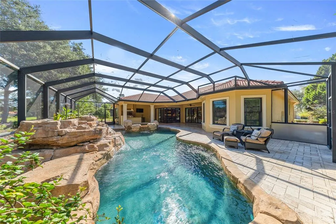
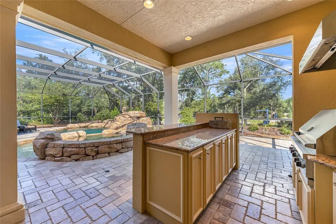
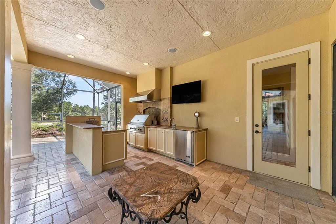
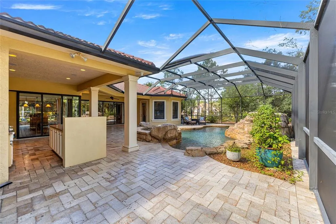
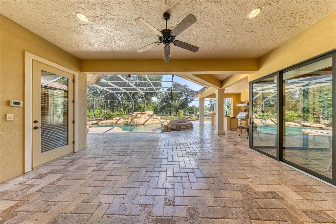
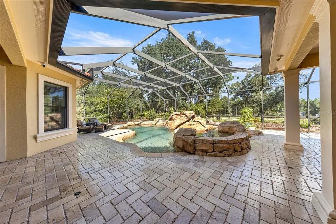
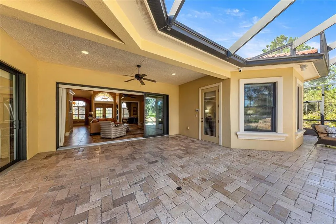
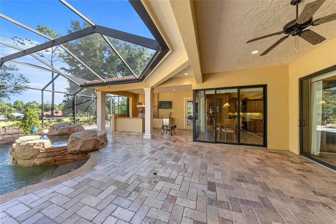
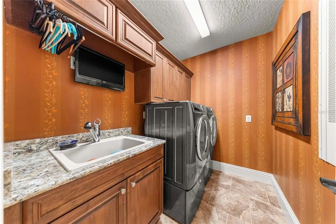
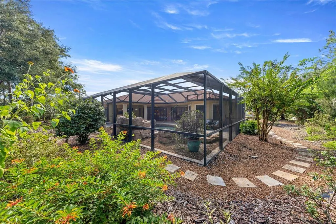
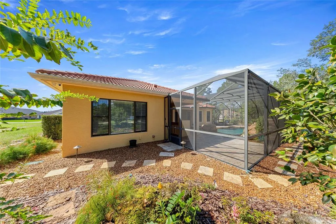
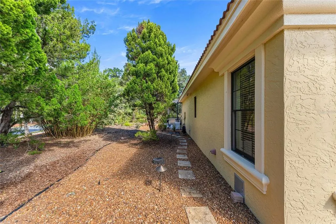
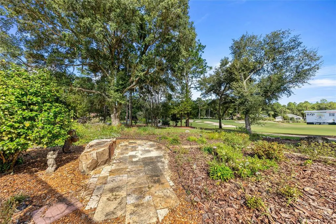
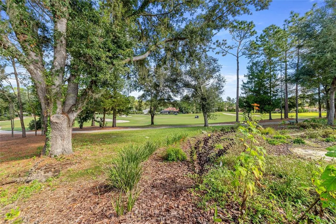
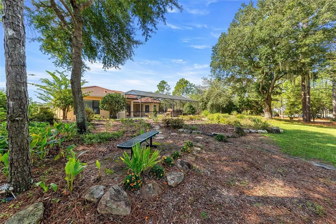
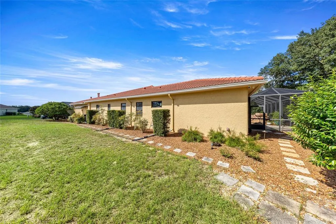
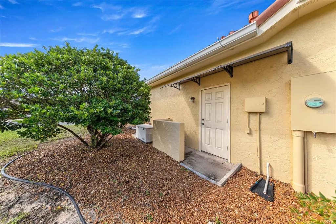
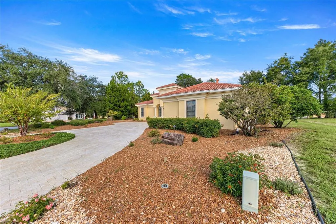
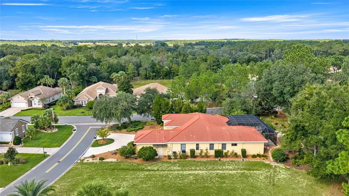
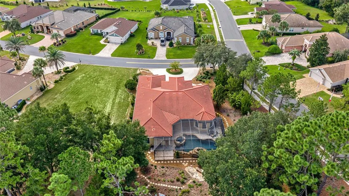
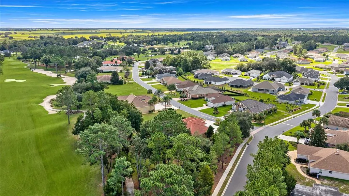
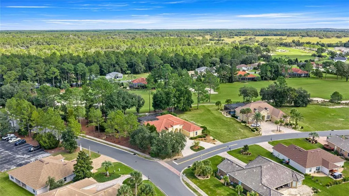
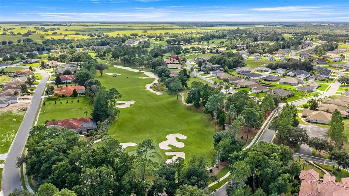
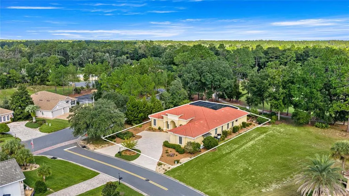
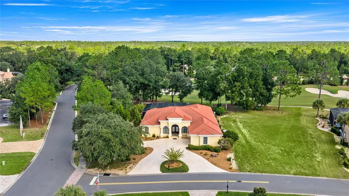
Luxury golf course living in the prestigious gated community of Juliette Falls. Experience exceptional craftsmanship, timeless elegance, and breathtaking golf course views in this stunning Arthur Rutenberg custom-built home, perfectly positioned on a beautifully landscaped corner lot with no rear neighbors. From the moment you arrive, the impressive circular paver driveway, beautiful tile roof, lush landscaping, and elegant architectural details set the stage for everything this remarkable residence has to offer. Step inside to discover soaring ceilings, an abundance of natural light, illuminated tray ceilings, and an expansive open-concept design that effortlessly blends luxury with everyday comfort. The thoughtfully designed three-way split floor plan offers exceptional privacy for family and guests, while smart home features add modern convenience and newly replaced 2 a/c units. Every detail is ready for a new owner to simply move in. The double doors welcome you into a private office or media room, providing the perfect space to work, relax, or entertain. The kitchen is a must see. Beautiful granite countertops, custom cabinetry, a spacious center island, and premium Viking appliances (excluding the refrigerator) create a kitchen designed for both entertaining and everyday enjoyment. The kitchen flows seamlessly into the main living and dining areas, making gatherings effortless. Your Florida resort awaits! Multiple sliding glass doors open fully, creating a spectacular transition between indoor and outdoor living. Step onto the expansive covered lanai overlooking a stunning custom-designed, self-cleaning swimming pool with an integrated spa, all enclosed within a screened pool area accented by beautiful brick pavers. The summer kitchen makes outdoor entertaining a breeze, whether hosting friends, enjoying family gatherings, or simply relaxing while taking in the peaceful golf course views. The luxurious owners suite offers a private sanctuary featuring elegant tray ceilings, dual walk in closets, a spa inspired bathroom complete with a jetted soaking tub and seperate walk in shower. Full home generator, and water softner system. This is more than a home, it's a lifestyle. From the exceptional Arthur Rutenberg craftsmanship, distinctive tile roof, and thoughtfully designed living spaces to the resort style outdoor retreat and picturesque golf course settings, every detail invites you to experience the very best of luxury Florida living.
| Price History | |
|---|---|
| 10/16/2026 | Listed $750,000 |
General Features
| Sewer | Public Sewer |
|---|---|
| Heating | Central |
| Cooling | Central Air |
| Utilities | Electricity Connected |
| Roof | Tile |
| Appliances | Bar Fridge,Dishwasher,Microwave,Range Hood,Refrigerator,Wine Refrigerator |
| Zoning | PUD |
| HOA Fee | 110 |
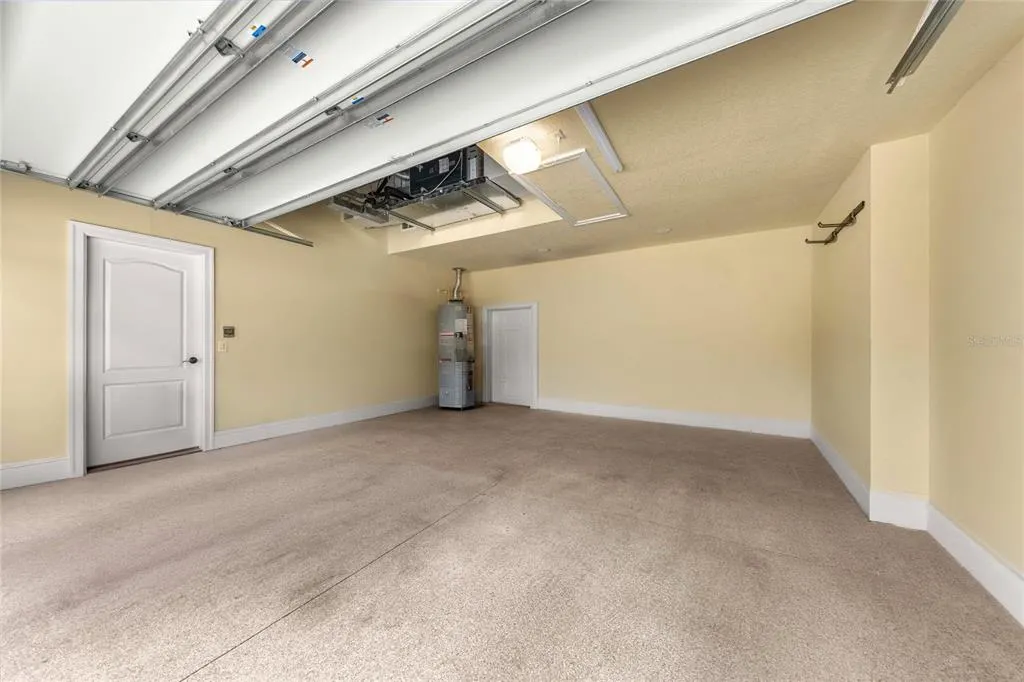
| Garage Spaces | 2 |
| Pool Features | In Ground,Lighting,Salt Water,Screen Enclosure,Self Cleaning,Waterfall |
| Construction Materials | Concrete |
| Pets Allowed | Dogs OK |
| Year Built | 2008 |
| View | Golf Course |
| Levels | One |
| Property Subtype | Single Family Residence |
| Tax Year | 2025 |
| Ownership | Fee Simple |
| Accessibility | Accessible Full Bath,Central Living Area |
| Assoc Fee Paid Per | Monthly |
| County | Marion |
| New Construction | false |
| Property Type | Residential |
| Attached Garage | true |
| Subdivision Name | JULIETTE FALLS |
| Facing Direction | West |
| Garage Y/N | true |
| Total Rooms | 4 |
| Full Baths | 3 |
| Status | Active |
| Directions | 40 west to SW 61st Lane Road, tk left, take the first roundabout to the right, tk right on SW 179th ave road, house on the left. |
| City | DUNNELLON |
| Association Name | Juliette Falls HOA |
| Senior Community Y/N | false |
| MLS Area | 34432 - Dunnellon |
| Lot Size Units | Square Feet |
| Lot Size Square Feet | 11761 |
| Carport Y/N | false |
| Listing Terms | Cash,Conventional,FHA,VA Loan |
| Spa Features | In Ground |
| Land Lease Y/N | false |
| Tax Annual Amount | 5661.01 |
| Additional Parcels Y/N | false |
| Lease Considered Y/N | true |
| Virtual Tour | https://www.propertypanorama.com/instaview/stellar/OM734133 |
| Building Area Units | Square Feet |
| Living Area Units | Square Feet |
| Standard Status | Active |
| Occupancy Type | Owner |
| Tax Lot | 101 |
| Legal Description | SEC 05 TWP 16 RGE 19 PLAT BOOK 011 PAGE 016 JULIETTE FALLS FIRST REPLAT LOT 101 |
| Minimum Lease | No Minimum |
| Water Access Y/N | false |
| Monthly HOA Amount | 110 |
| Water View Y/N | false |
| Flood Zone Code | X |
| In Law Suite YN | false |
| Flood Zone Code X | Yes |
Interior Features
| Interior Amenities | Built-in Features,Cathedral Ceiling(s),Ceiling Fan(s),Crown Molding,Eating Space In Kitchen,High Ceilings,Open Floorplan,Primary Bedroom Main Floor,Smart Home,Smart Lights,Solid Wood Cabinets,Split Bedroom,Thermostat,Tray Ceiling(s),Walk-In Closet(s),Wet Bar,Window Treatments |
|---|---|
| Flooring | Carpet,Tile |
| Furnished Y/N | Negotiable |
| Total Stories | 1 |
| Air Conditioning Y/N | true |
| Heating Y/N | true |
| Fireplace Y/N | false |
| Laundry Features | Laundry Room |
| Total Bedrooms | 4 |
| LivingAreaSource | Public Records |
| Total Baths | 3 |
Exterior Features
| Exterior Amenities | Garden,Irrigation System,Lighting,Outdoor Grill,Outdoor Kitchen,Private Mailbox,Rain Gutters |
|---|---|
| Parking Features | Circular Driveway |
| Lot Features | Landscaped,On Golf Course |
| Water Source | Public |
| Lot Size Area | 11761 |
| Foundation Details | Slab |
| Building Area Total | 3409 |
| Lot Dimensions | 87 x 135 |
| Lot Size Acres | 0.27 |
| Road Surface Type | Paved |
| Private Pool | true |
| Waterfront Y/N | false |
| Covered Spaces | 2 |
| Road Frontage Type | Street Paved |
Amenities
- Foreclosure
- Views
- Short Sale
- New Construction
- Adult 55+
- Lease To Own
- No HOA Fees
- Furnished
- Primary On Main
- Air Conditioning
- Seller Finance
- Green
- Fixer Upper
- Horse
- Golf
- Fireplace
- Deck
- Garage
- Basement
- Pool
Property vs Single Family Average in 34432
Price
Taxes
Year Built
 Copyright © MFRMLS.com All information deemed reliable but not guaranteed. All properties are subject to prior sale, change or withdrawal. Neither listing broker(s) or information provider(s) shall be responsible for any typographical errors, misinformation, misprints and shall be held totally harmless. Listing(s) information is provided for consumers personal, non-commercial use and may not be used for any purpose other than to identify prospective properties consumers may be interested in purchasing. Information on this site was last updated Last updated on November 6, 2026 9:29 PM UTC The listing information on this page last changed on Last updated on November 6, 2026 9:29 PM UTCd. The data relating to real estate for sale on this website comes in part from the Internet Data Exchange program of MFR MLS.
All information deemed reliable but not guaranteed. All properties are subject to prior sale, change or withdrawal. Neither listing broker(s) or information provider(s) shall be responsible for any typographical errors, misinformation, misprints and shall be held totally harmless. Listing(s) information is provided for consumers personal, non-commercial use and may not be used for any purpose other than to identify prospective properties consumers may be interested in purchasing.
Updated on November 6, 2026 9:29 PM UTC
